Blue Paradise Village · For sale
The Pool Residences
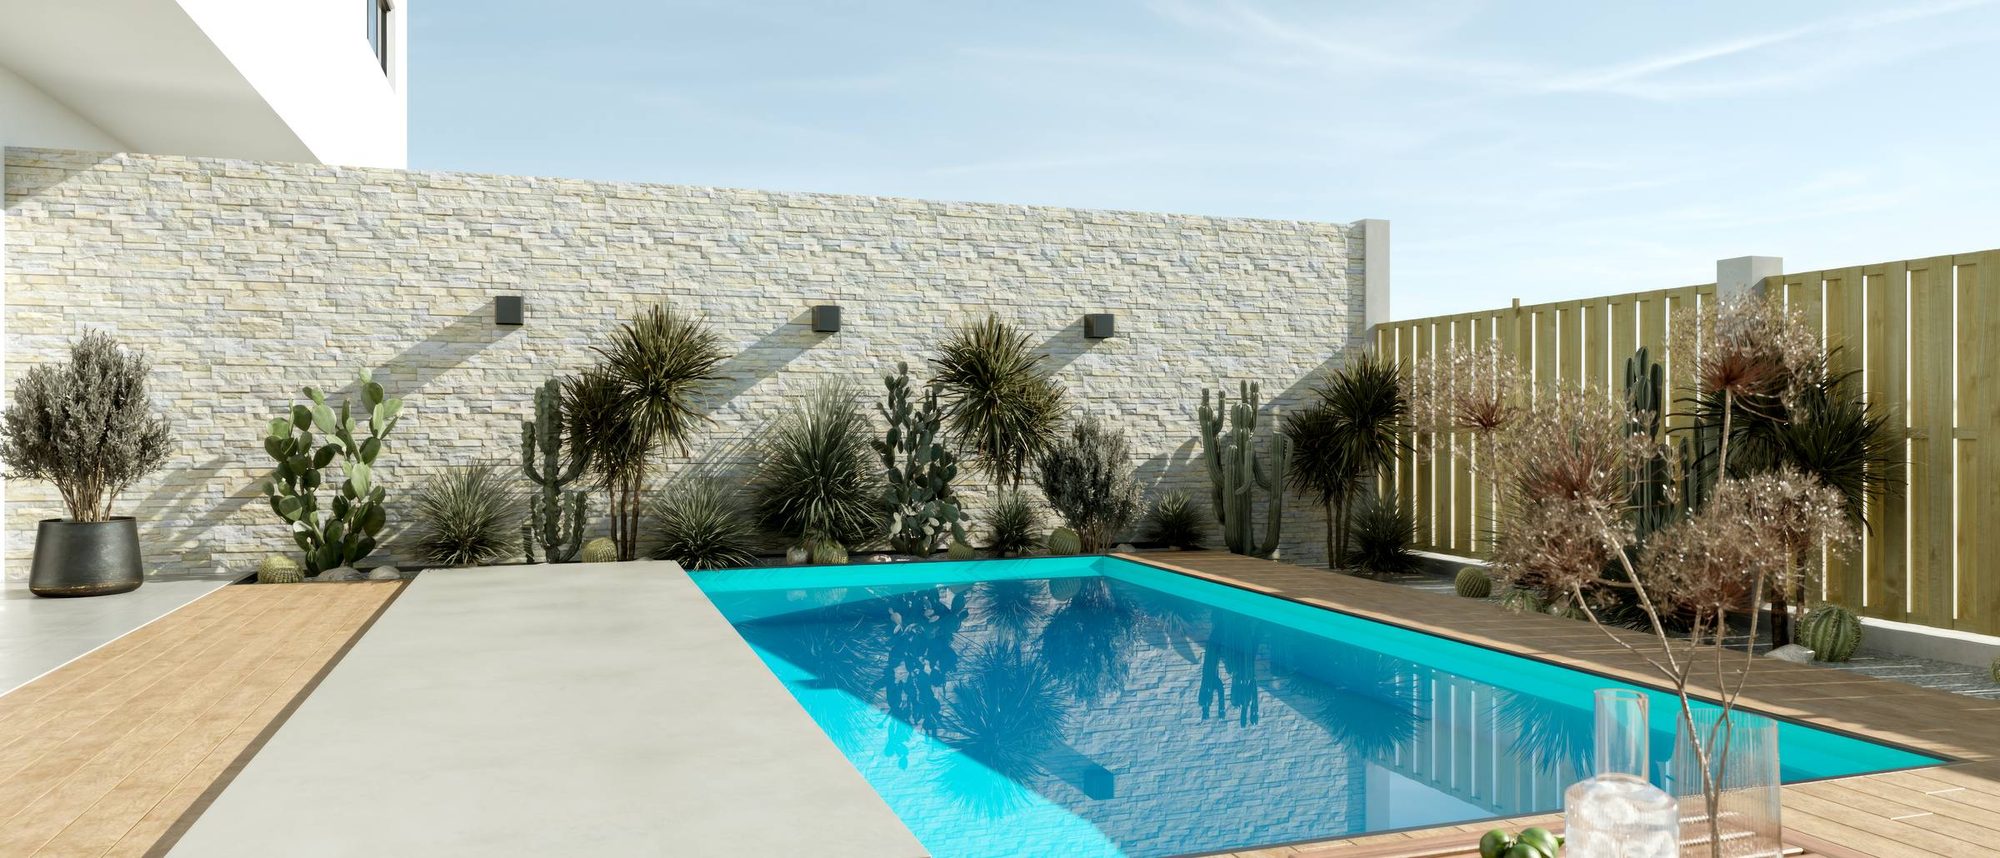
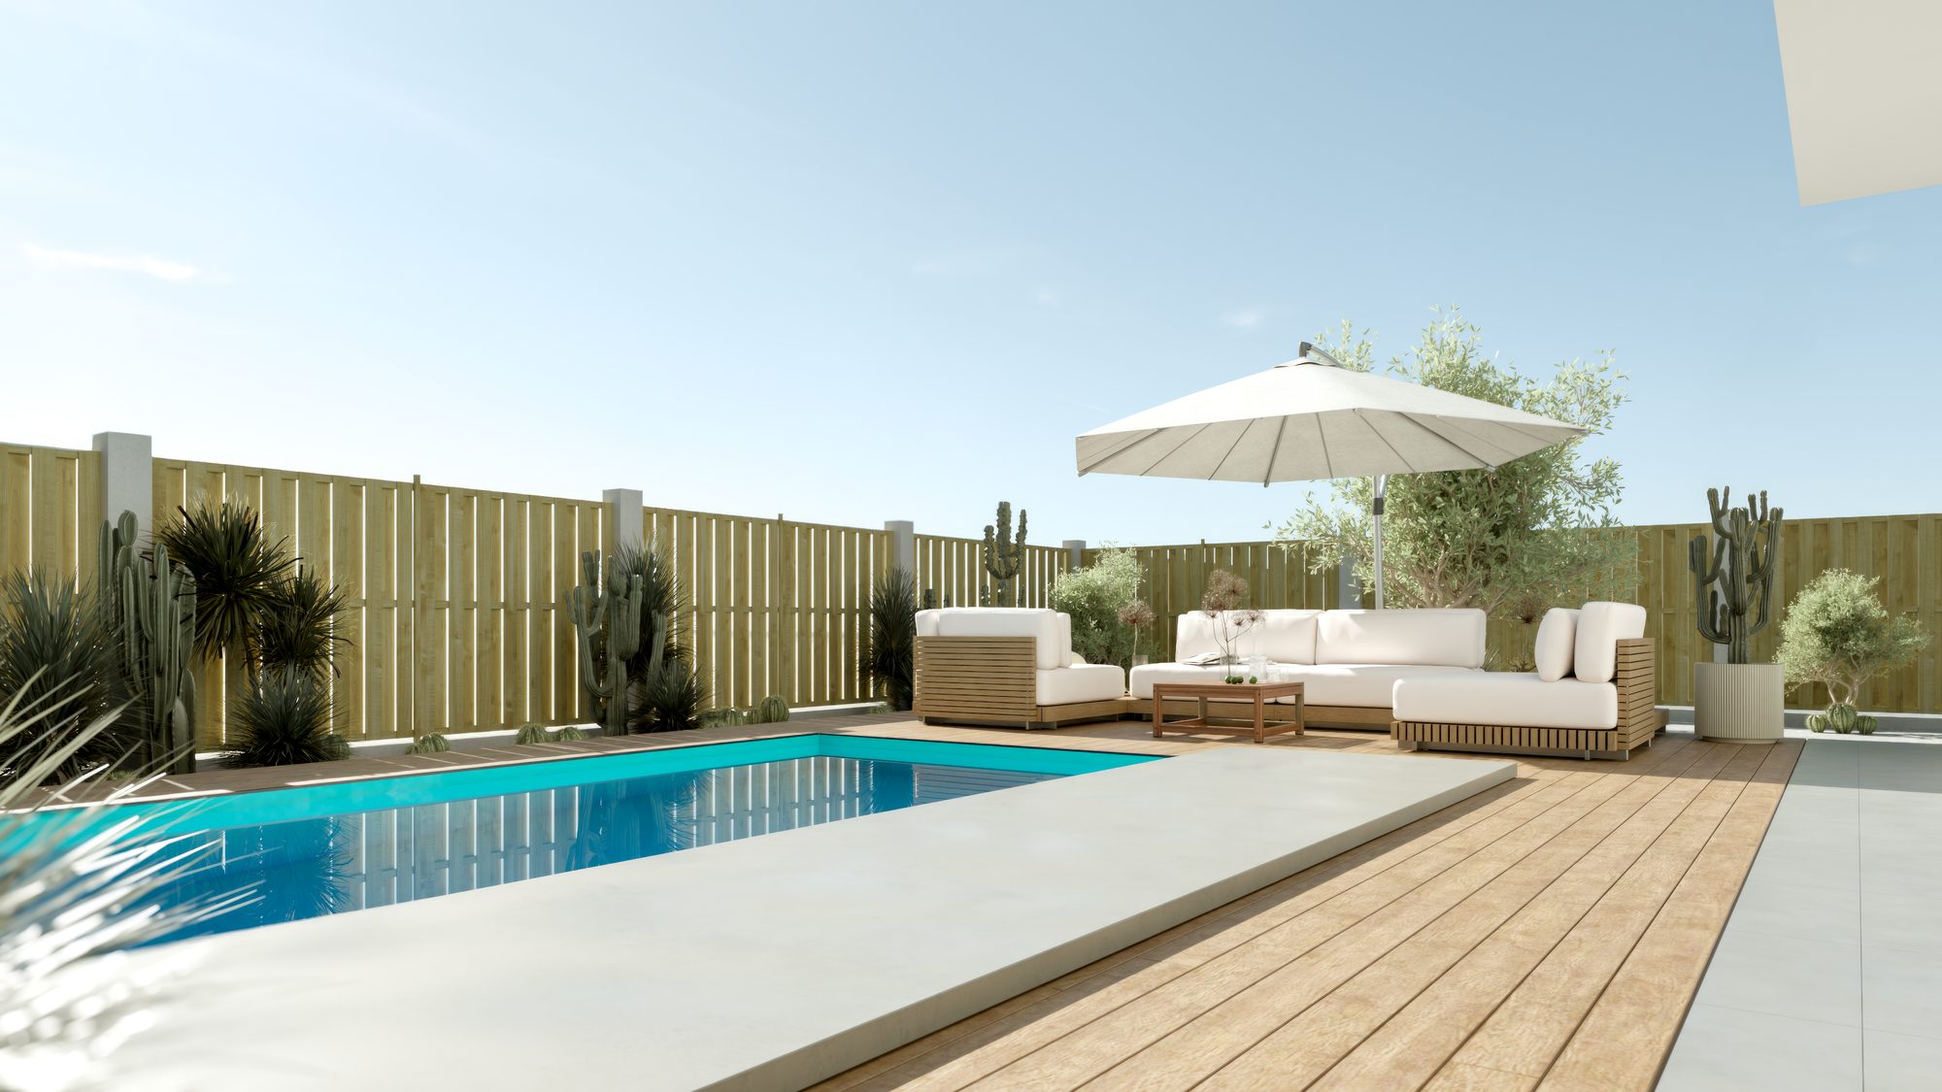
4 two-story homes, each with a private pool and a roof terrace. Made for living.
Artist’s rendering
The homes
Two stories, a pool, and the sky above
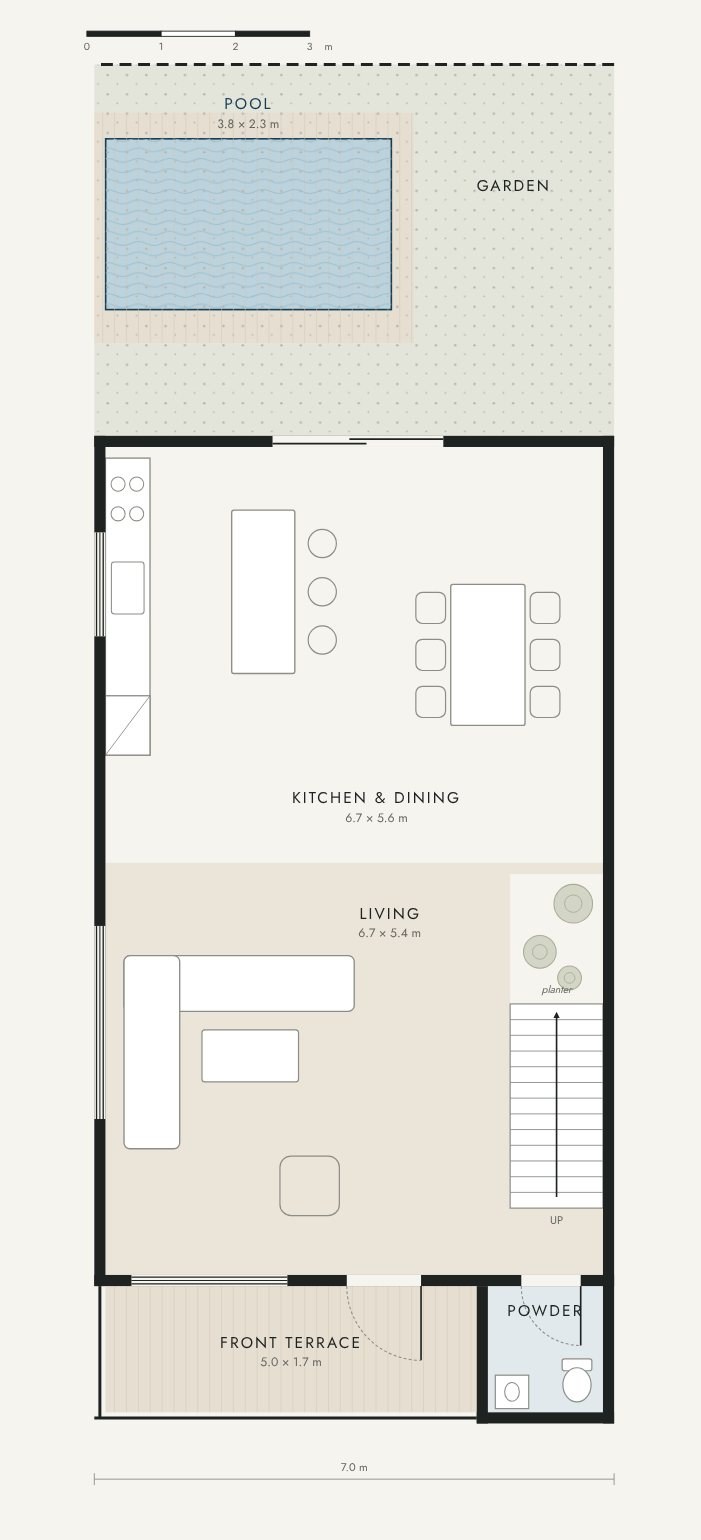
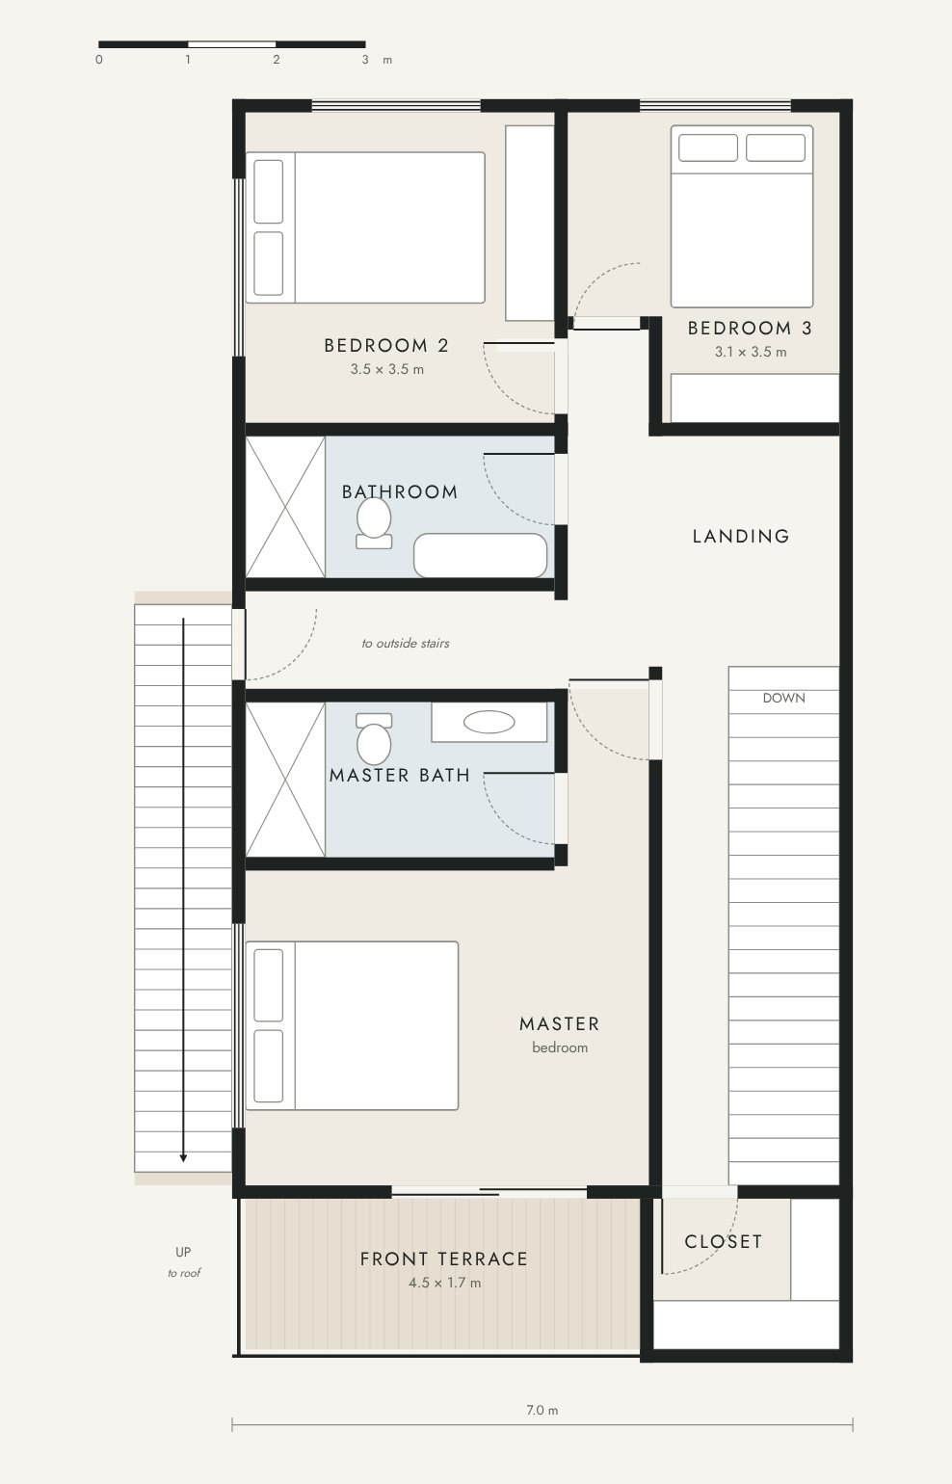
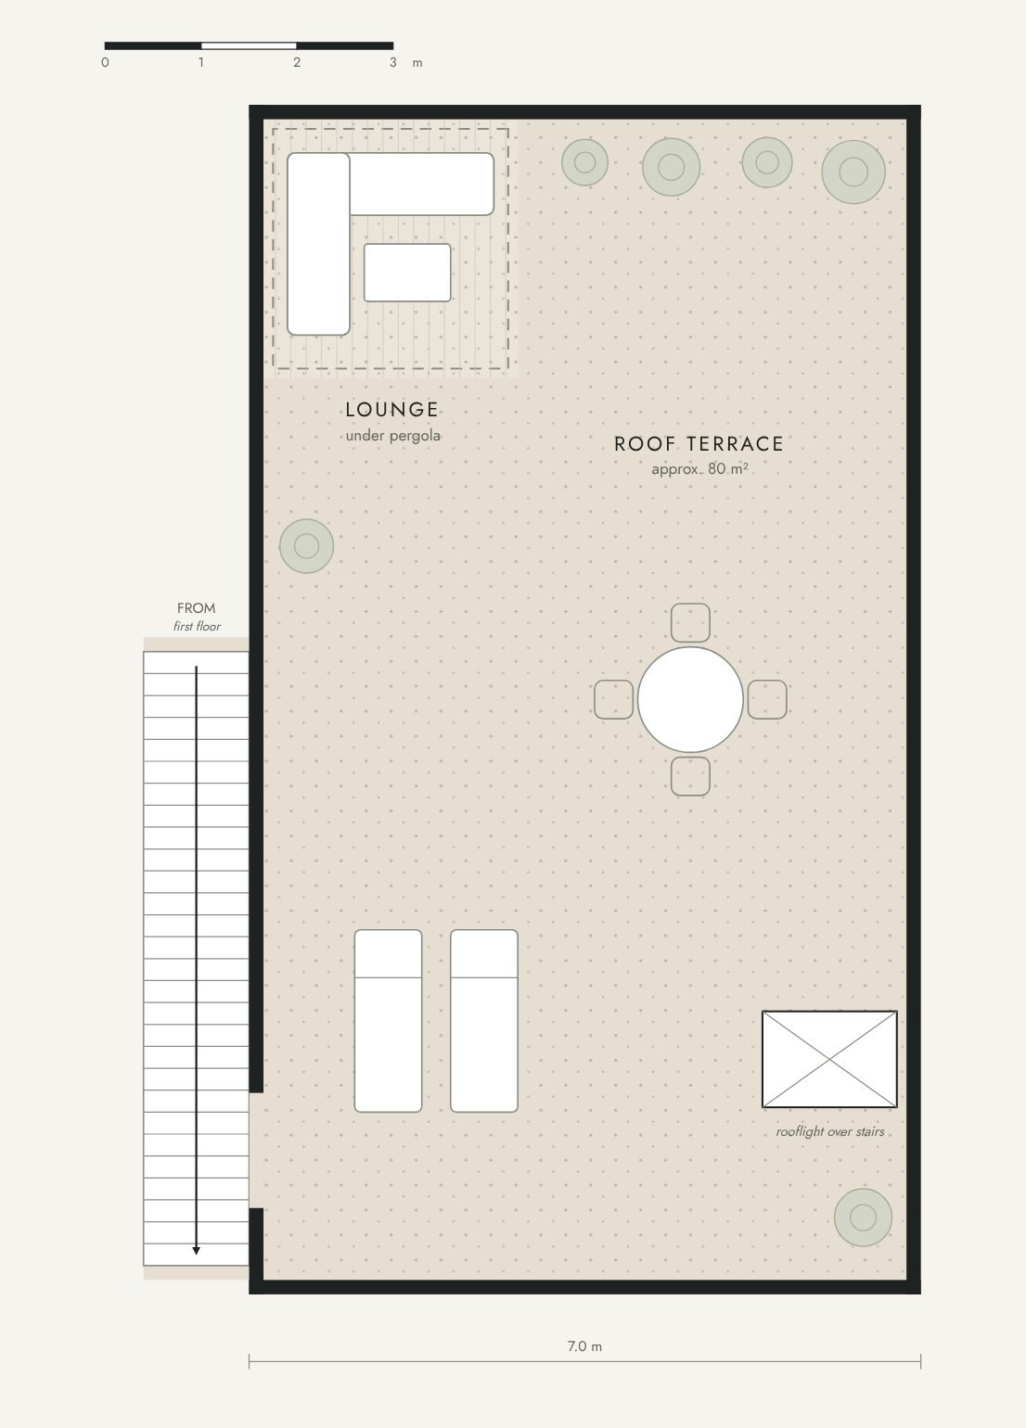
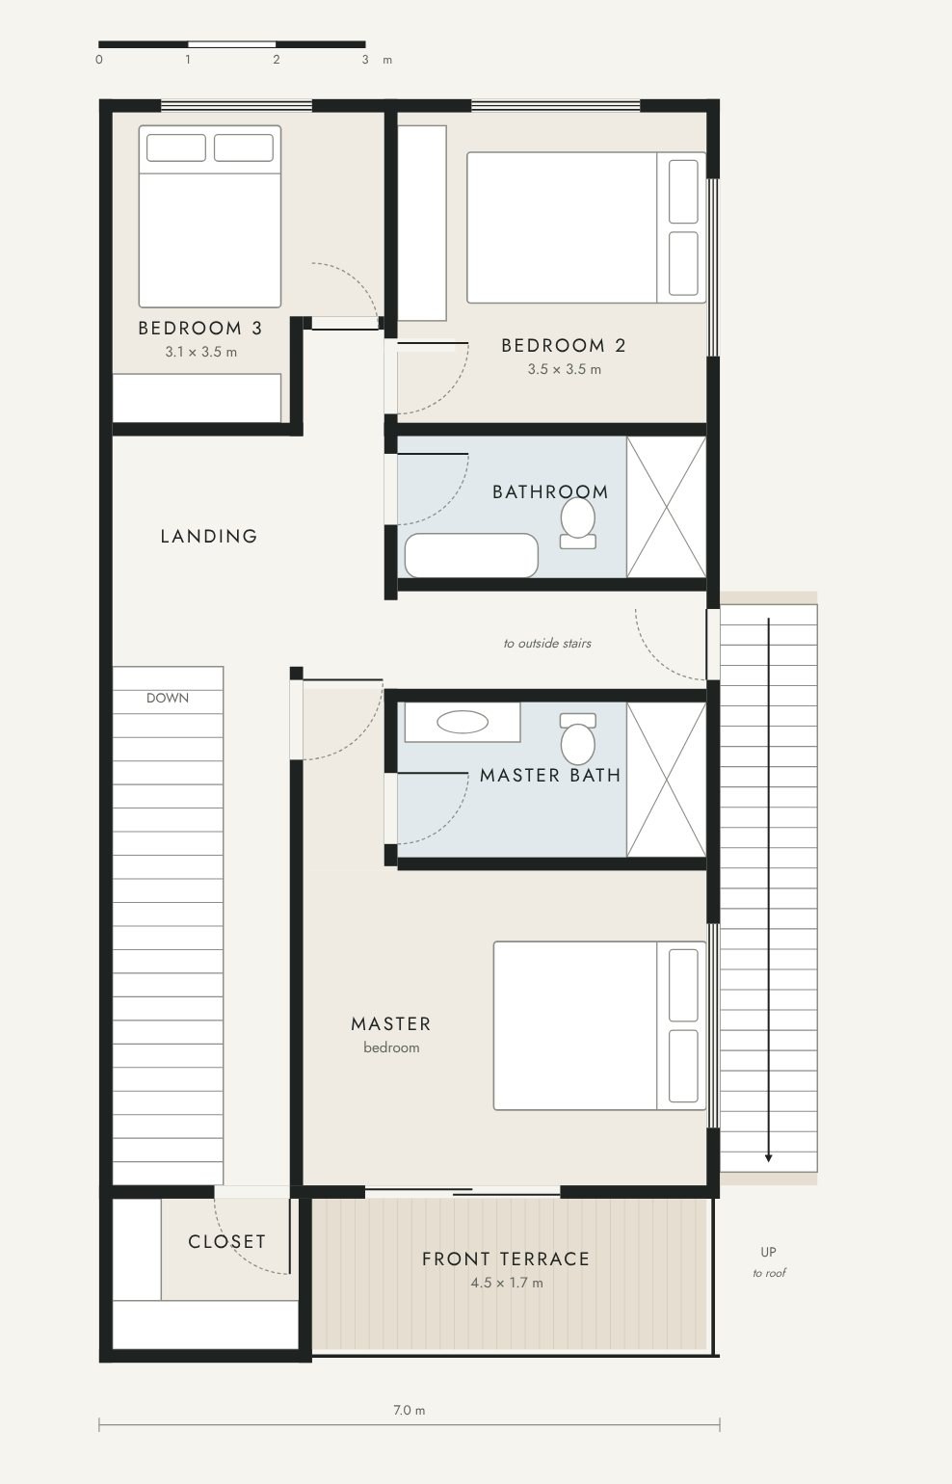
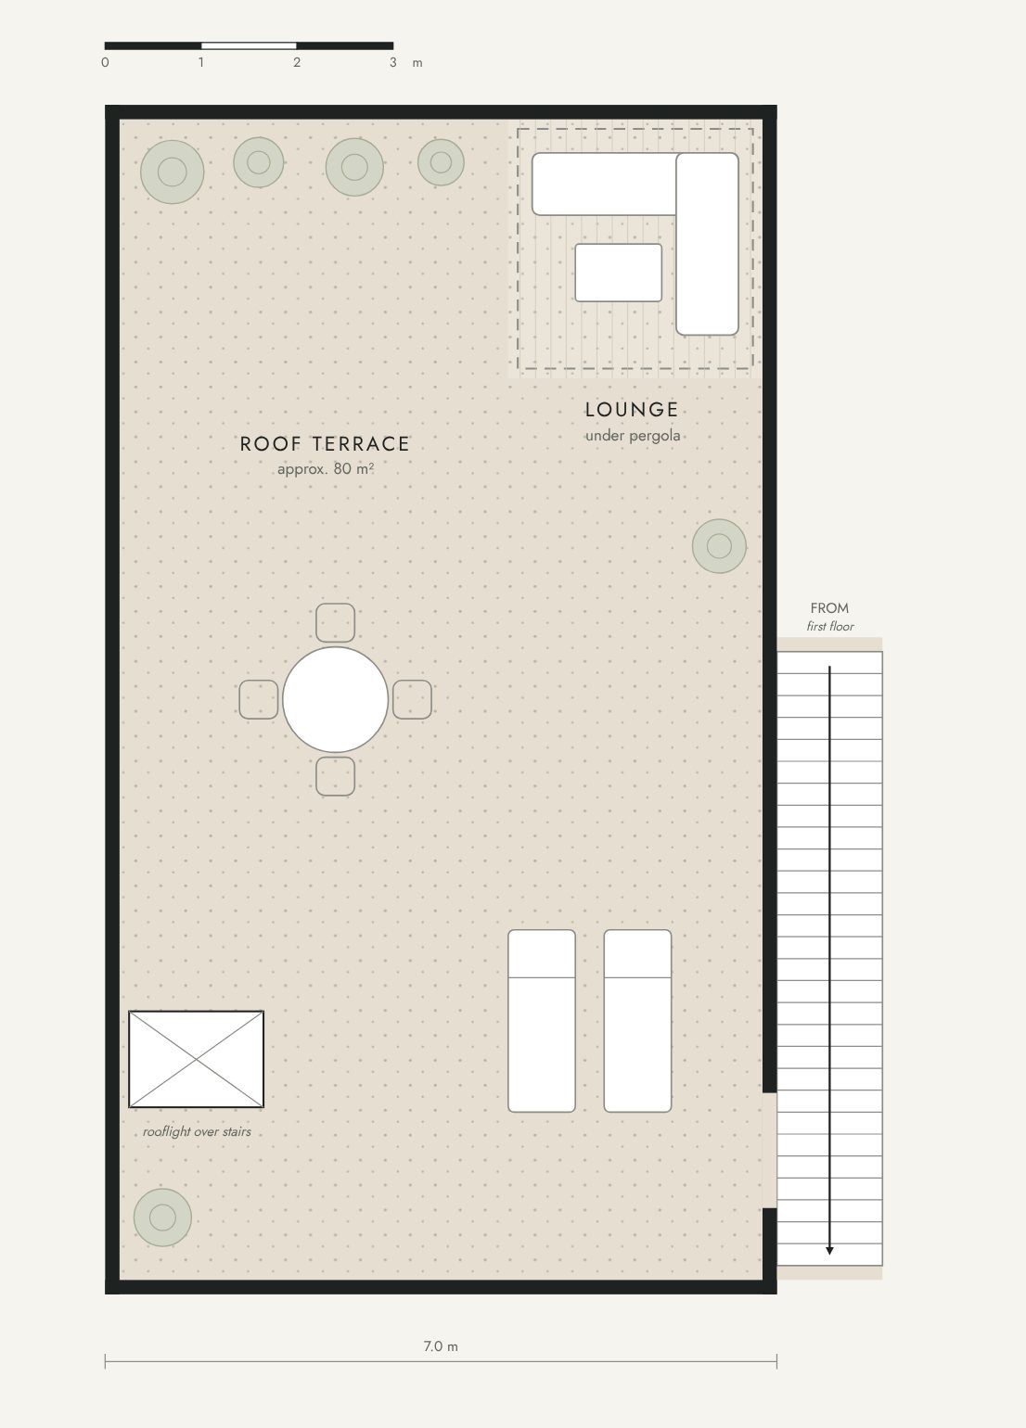
Downstairs, the open-plan living room, dining area and kitchen open onto your own garden and pool. 3 bedrooms are upstairs, including the master suite with its own bathroom and walk-in closet. Outside stairs lead up to a private roof terrace.
| Bedrooms | 3, master suite with private bath and walk-in closet |
| Bathrooms | 2.5 (2 full baths and a powder room) |
| Living space | approx. 170 m² (1,830 sq ft) |
| Roof terrace | approx. 80 m² (860 sq ft), with outside stairs |
| Outside | Private pool, garden, front terraces |
| Price | On request |
| Completion | Building 1: ask us for the latest timeline |
Inside
Light, stone and oak
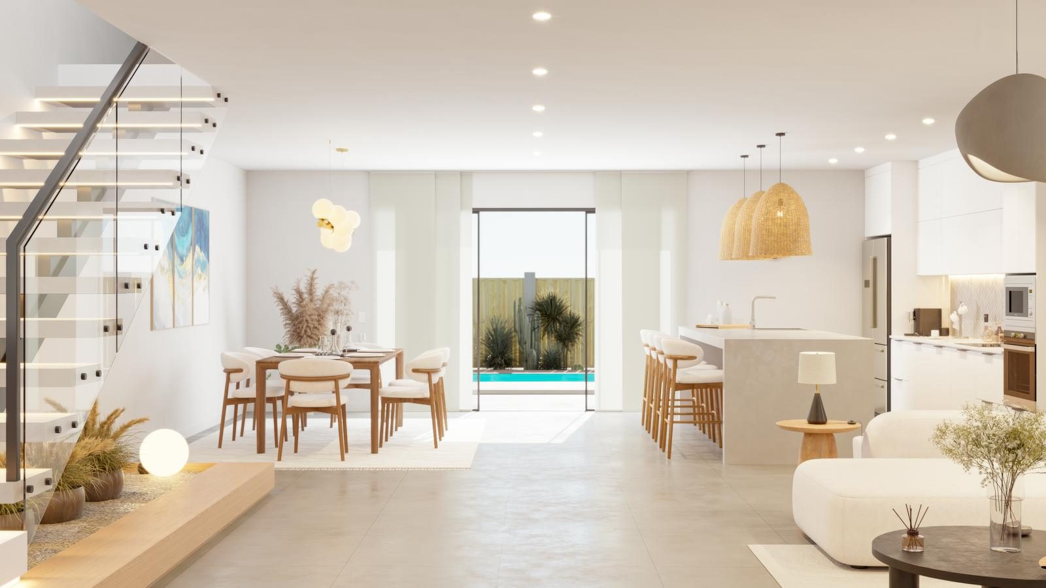
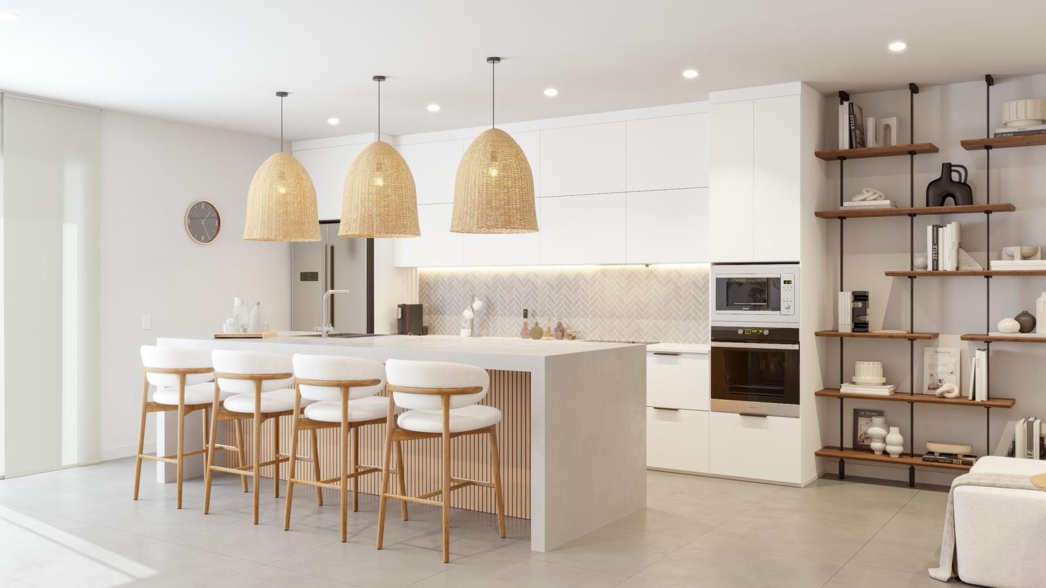
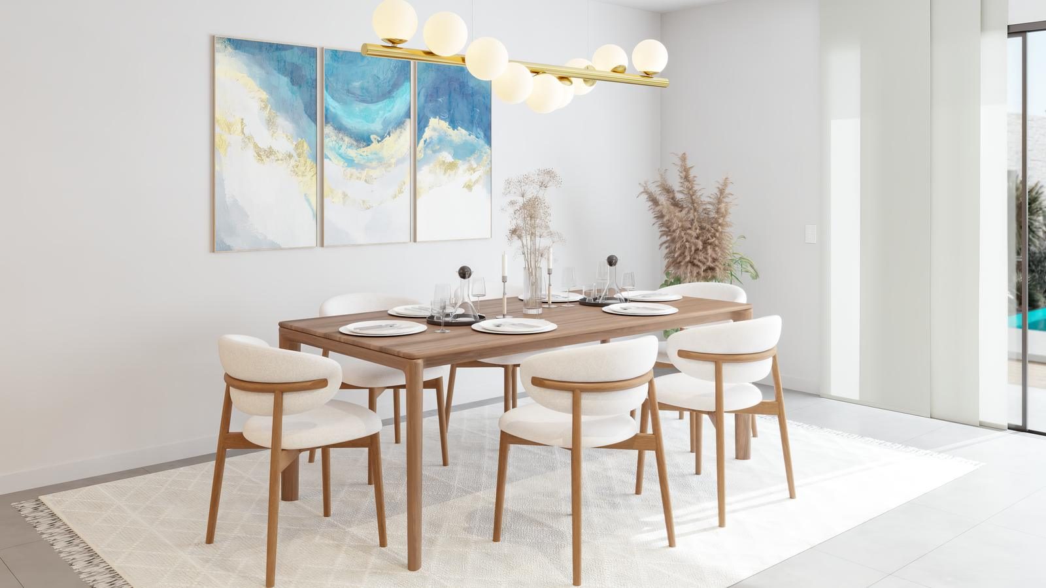
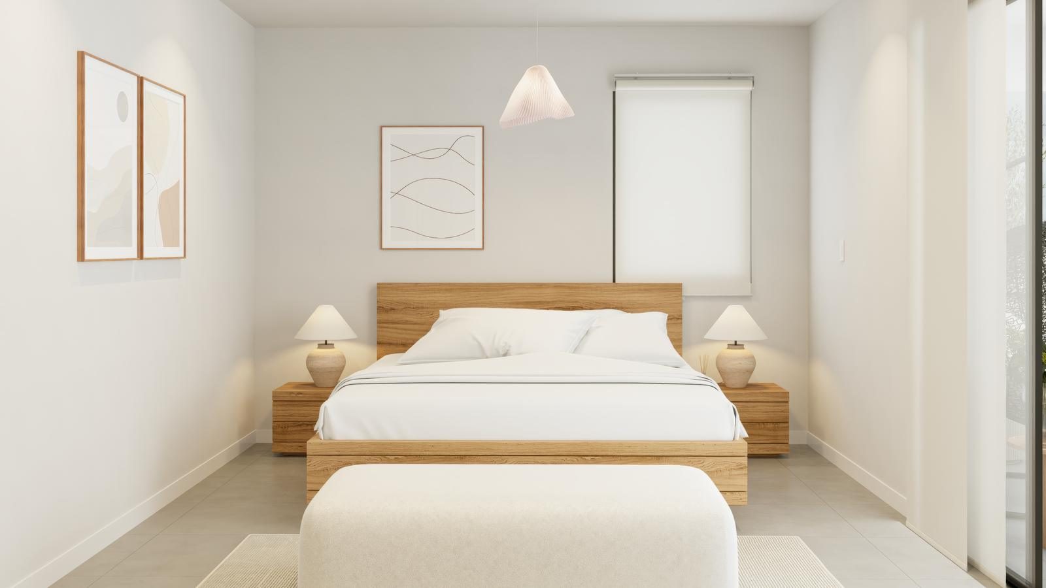
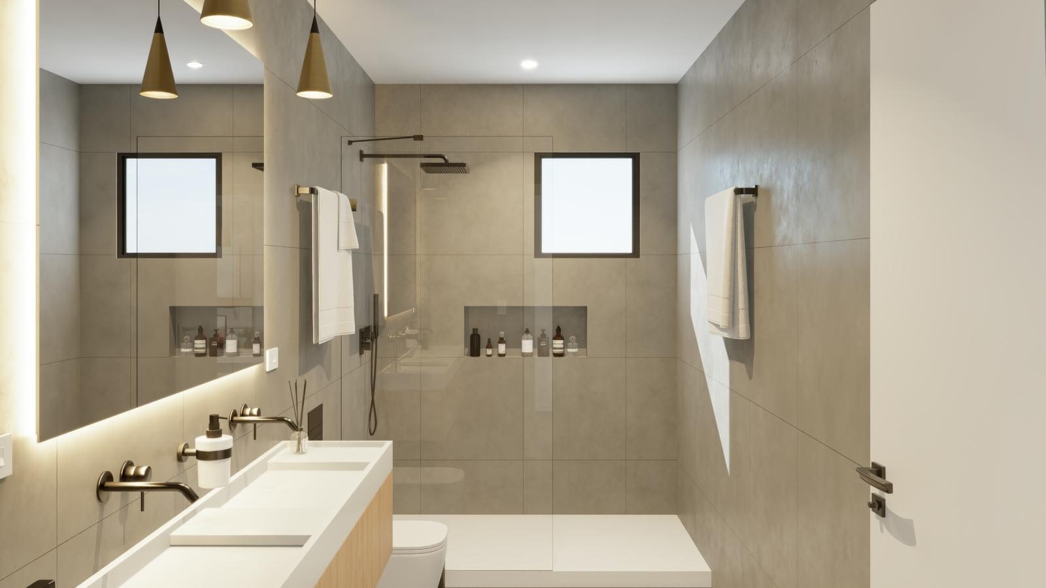
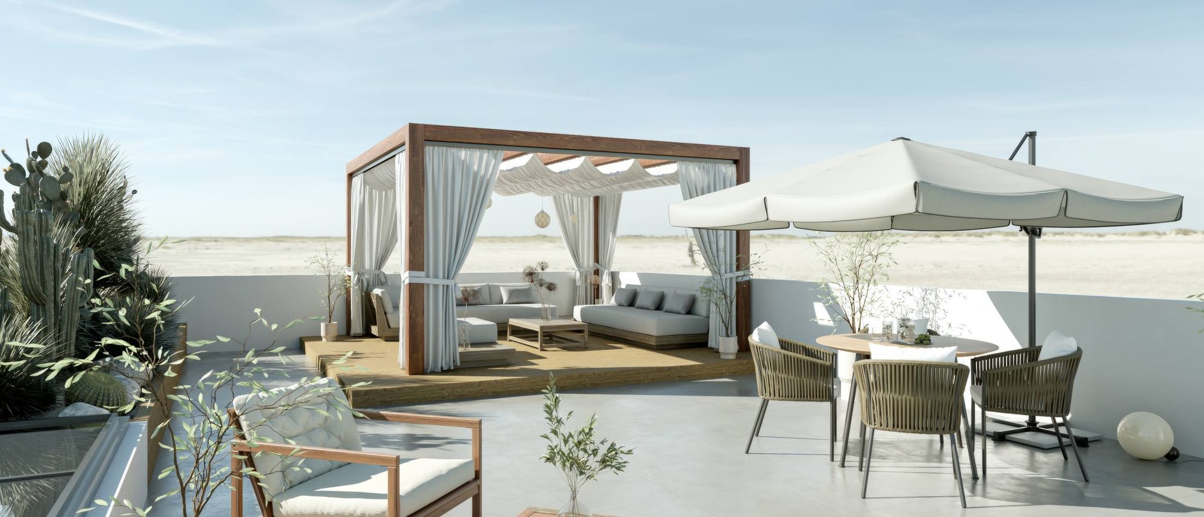
All images in this section are artist’s renderings. Furniture and decoration are for illustration.
Floor plans
3 levels, from pool to roof
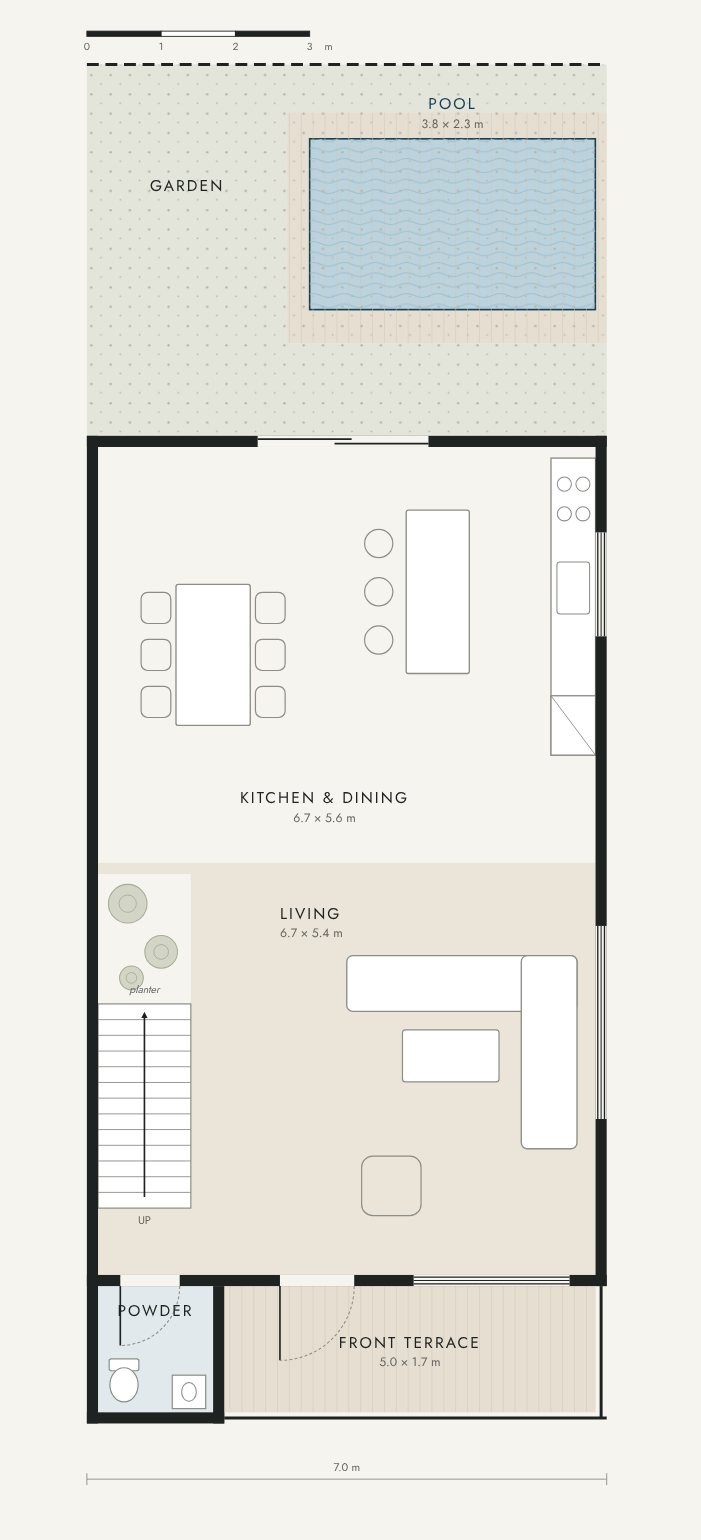
Each building is a mirror-image pair, so there is a left-hand and a right-hand layout. Redrawn from the engineers’ drawings; sizes approximate, furniture for illustration. Tap or click a plan to enlarge it.
Left-hand layout
Right-hand layout
From the site
Building 1, as it happens
-
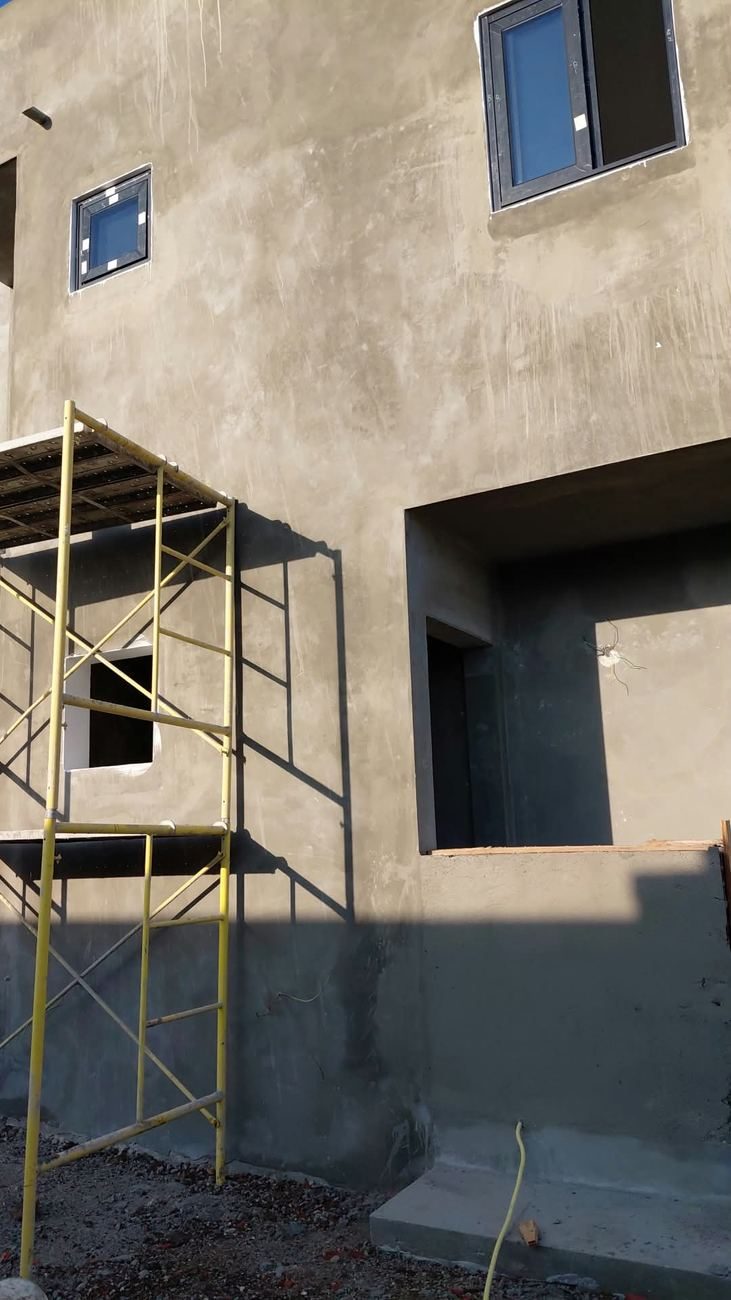
Outside walls plastered
The outside walls are plastered and the windows are in.
-
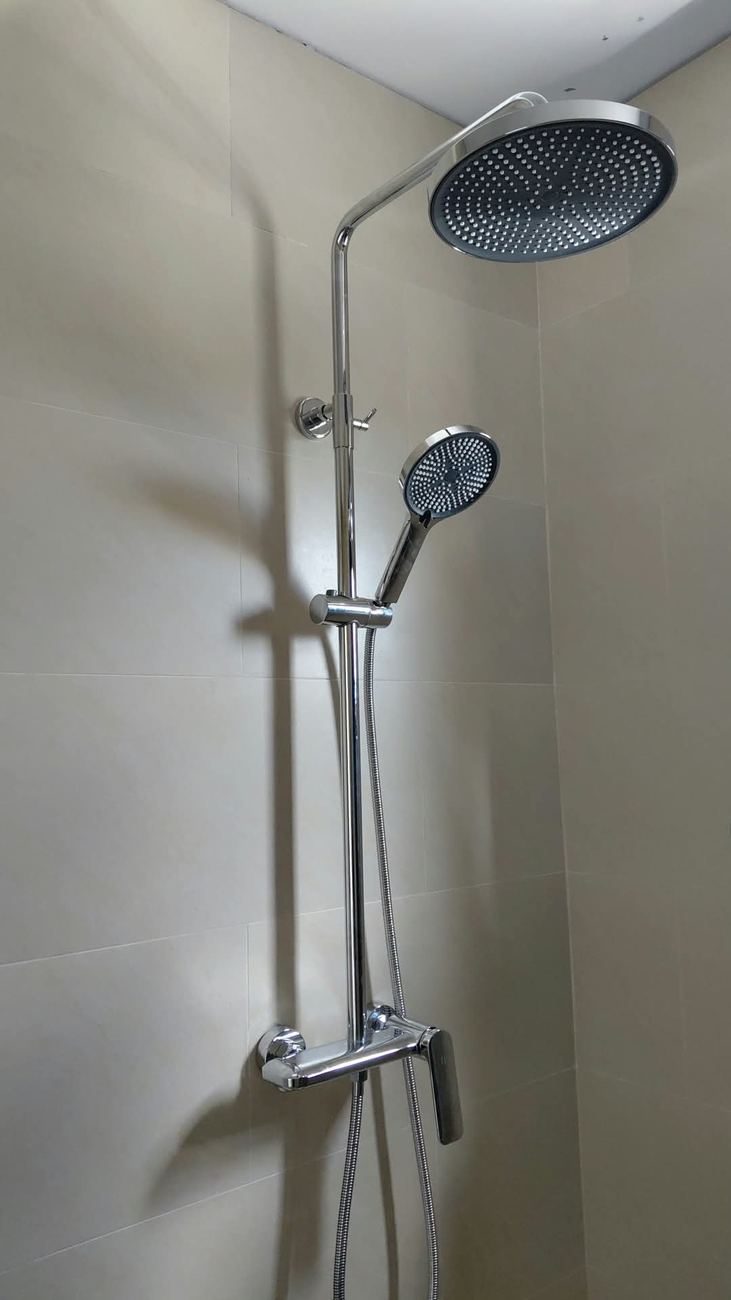
First rain shower installed
Bathroom tile done and the first rain shower in place.
-
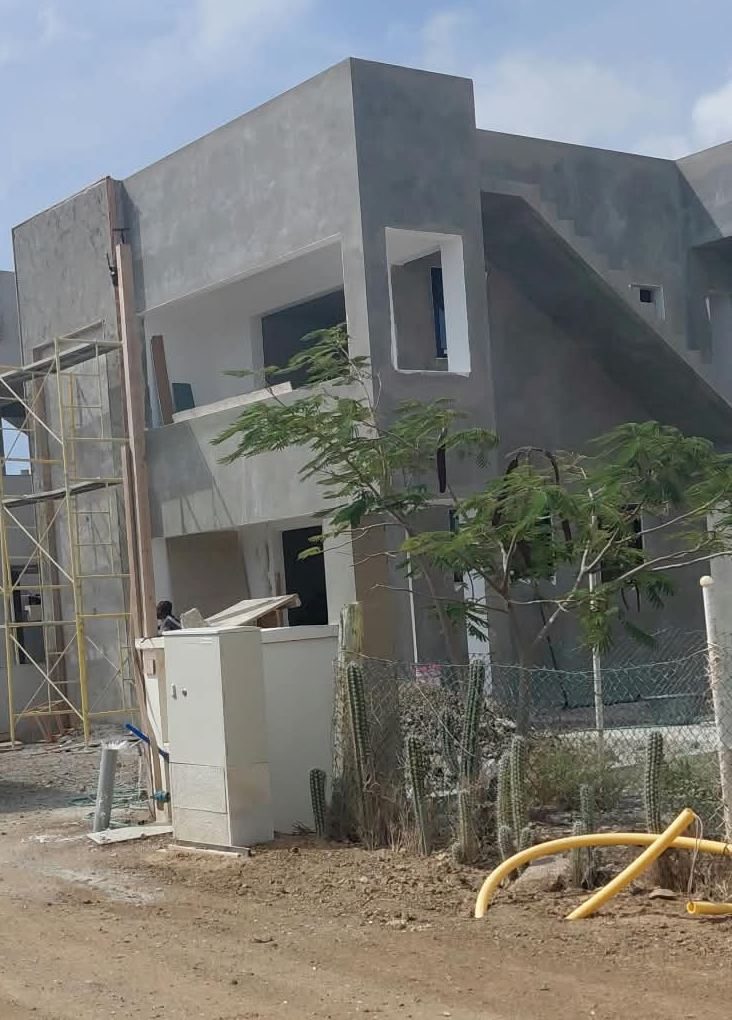
Up to full height
Building 1 has reached full height, with the outside stairs to the roof terrace in place.
After the Pool Residences
One villa, designed with you
When the Pool Residences are finished, we’ll build a single standalone villa on a small plot of its own. Come to us early and you can design it with us, from the layout to the finishes.